Showing posts with label architecture. Show all posts

26 September 2012

Singapore Time Lapse and Pledge


Keith Loutit is a filmmaker who lives in Singapore. "The Lion City" features those crazy new sky trees at Gardens By the Bay near the Marina Bay Sands casino. It also dwells at length on the city's ubiquitous shophouses and HDB towers with real affection for MRT trains. The public spectacles come the most recent National Day celebrations in August. Use the links above to see more of his work.

Scenes from National Day show the arrival of dignitaries, the trooping of armed servicemen and civil guards, and a large display of the stage as citizens recite Singapore's National Pledge, which reads:
We, the citizens of Singapore
Pledge ourselves as one united people
Regardless of race, language, or religion
To build a democratic society on justice and equality
So as to achieve happiness, prosperity, and progress for our nation.

29 April 2011

The Big Day in the UK


We can only hope the event will be this festive.

There's a wedding happening today at Westminster Abbey. The Passengers will watch a bit of the ceremony from Changi Airport because we are flying to Thailand for a long weekend. Here in Singapore the royal occasion will be less of a morning event and more of a prime-time affair. The service starts at 6pm for us. Rest assured, Channel 5 will start coverage three hours early.

The video above is sponsored by T-Mobile. I was amused. Then, I had to confirm to myself that the setting was St Bartholomew's in Smithfield, a Romanesque Augustinian Abbey.

21 April 2011

Penang Architecture

Art deco hotel along the market.
Part of the charm of Penang is its architecture. The urban core of Georgetown preserves many more traditional Straits shophouses than can be seen in Singapore. Penang escaped World War II with much less destruction. Today the city is a UNESCO World Heritage site.

Courtyard of a Chinese temple in Penang, looking towards the street.
The urban fabric also includes a number of Chinese and Buddhist  temples. We made sure to wander by a few of those on our long Saturday afternoon walk in the broiling sun. Here is a selection of some of the city's architectural gems. There are plenty of pictures after the jump break.


20 April 2011

Penang Hotel

The facade of the Eastern and Oriental Hotel on Farquhar Street, Georgetown.
While visiting Penang the Passengers stayed at the Eastern & Oriental Hotel, a plush colonial pile dating back to 1885. In its heyday the E&O hosted luminaries like Somerset Maugham, Noel Coward, Charlie Chaplin, and Rita Hayworth. Eventually the place fell on hard times, but it has been restored to former splendor in recent years.

Overlooking a tropical paradise at the Eastern & Oriental Hotel.
We found our digs thoroughly enjoyable with a suite that had a balcony overlooking the pool and the sea.We had our own sitting room plus a deluxe bathroom entered through French doors with stained glass. Did I mention the outstanding breakfast, too? The hotel has an additional 17-story tower planned to augment the original historic building.

The view from our balcony at the Eastern & Oriental Hotel.
This hotel was one of the main reasons we chose to spend a weekend in Penang. The E&O in Malaysia peddles the colonial experience that is meticulously marketed by Raffles Hotel in Singapore, and was established by the same enterprising Sarkies brothers, but at less than half the price. High tea at Raffles: S$55 per person plus tax and tip. High tea at E&O's restaurant 1885: S$20 per person plus tax and tip. How do you know you've entered a colonial time warp? High tea.

18 March 2011

Peterhouse College, Cambridge

Facing the Peterhouse chapel. The formal hall is on the right.
I just finished attending a symposium at Cambridge University. I had a great time meeting fellow postgraduates in the history of art, and my paper was well received by Tuesday's audience. Of course, one of the highlights of being in Cambridge is the architectural scenery. The conference organizers put me up in a room in Peterhouse Collge, the university's oldest college.

The other side of the courtyard. The underpass in the center is known as "Noah's Ark."
The event included a formal hall dinner at Peterhouse, a day trip to nearby Ely Cathedral, and a good helping of many aspects of Cambridge life. One of my evenings included drinking sherry in the Pembroke College bar at £7.90 per bottle. It's an easy life here with stunning surroundings. More pictures of Peterhouse are after the jump; click on the link below left to see them. Soon I will be flying back to Singapore for more tropical adventures.

29 July 2010

The Building Scene in Ho Chi Minh City

A man watches the street below from the center balcony of this colonial development.  Electrical wiring remains an ad hoc affair in HCMC.

The history of Vietnam has indelibly marked the city of Ho Chi Minh/Saigon both in its name and its architecture.  The country's long coastline provided plenty of opportunity for Chinese and other merchants to visit and settle.  Unfortunately, the Passengers did not get to visit the Vinh Nghiem Pagoda on this trip.  The French operated Vietnam as a colony for about one hundred years and transformed the city with Parisian boulevards and art deco tastes.  

The city's cathedral, built in 1880 and dedicated to Notre Dame with the new Diamond plaza tower in the background.

This art deco building along Nguyen Hue lives on as a deli restaurant called Kita Coffee.

What Vietnamese call the "American War" (what else should they call it?) destroyed plenty but left its own  cultural artifacts.  Latterly, the socialist state that emerged after 1975 had its own architectural preferences and uses for existing buildings, but it has not shunned development in recent decades.  The city changes; the city remains.  It all makes for great sights just walking around downtown District 1.  

I will save the pictures of the old opera for another post, but there are plenty of pictures to see after the jump.  Click the link below left.

26 July 2010

Time Capsule Hotel

The Continental Hotel Saigon in central Ho Chi Minh City opened in 1880.

The Passengers just returned from a weekend in Ho Chi Minh City, Vietnam.  We had a great time discovering a vibrant and changing city, and we will be sure to write future posts about our trip.  First, I wanted to provide a few images of our hotel, a relic of both French colonialism and the wars of the 1960's and 1970's.

The saucers and place settings at breakfast are like a breezy French cafe, but the coffee mugs are very American.  

The Hotel Continental Saigon was opened in 1880 by Pierre Cazeau on what was then called Rue Catinat, now Dong Khoi Street. The operation was later run by the mobster Mathier Francini until Saigon became part of the Socialist Republic of Vietnam in 1975.  It looks like a huge colonial pile, and it featured as a central location for conspiratorial politicking during the country's troubles in the twentieth century.  Journalists and media reporters often stayed here.  Undoubtedly many swapped stories that never made the record.  Look for the hotel in Graham Greene's The Quiet American (both book and movie) or the film Indochine.

The courtyard cafe during breakfast.

The hotel stands beside the central plaza next to the old opera house.  Our balcony faced onto the plaza.  The whole affair was built with open-air corridors and double-height ceilings to help guests manage the tropical climate.  However, the anachronism that struck me most was the application of the hotel's mid-century logo everywhere.  The hotel's arms appear on the coffee cups, the ash trays, the towels, and even the tags of the bedding.  It's a piece of branding from a bygone era.

A corridor in the Continental Hotel Saigon.

Overall, we had a fantastic stay at the Continental and found all the amenities and services up to a very high standard.  The remnants from previous eras of traveling made our experience in 2010 an adventure in time as well as place.  For more images of the hotel, click the link below left.

25 June 2010

Integrated Resort 1 | Resorts World Sentosa

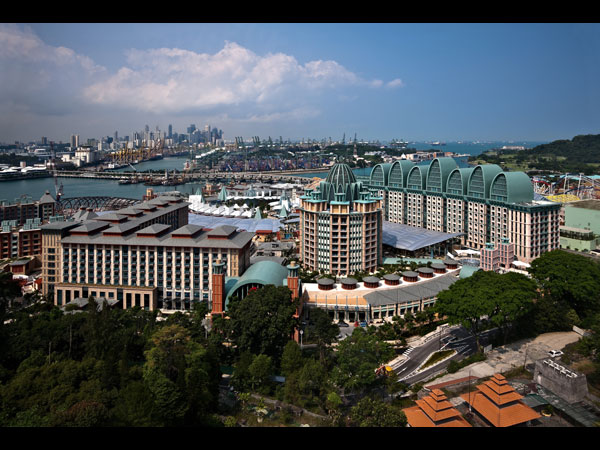
Resorts World Sentosa (called RWS around here because Singaporeans love acronyms) with the larger island of Sinapore in the background. All images of RWS from Slate's slideshow.

While the Passengers nervously watched USA and England keep alive their respective, overly optimistic quests for World Cup glory, Singapore welcomed the opening of its second den of iniquity integrated resort: Marina Bay Sands.  Some work remains to be done on the structure, especially the much anticipated Skypark atop the 55-story towers.  But this post piggybacks on an architectural write-up of the city-state's first integrated resort in Slate: Resorts World Sentosa. The project opened in time for the Chinese New Year in February and includes 1,740 hotel rooms spread over six locations, a maritime museum, convention and conference facilities, and loads of retail space, but these mostly serve as a fig leaf for the cash cow super casino.

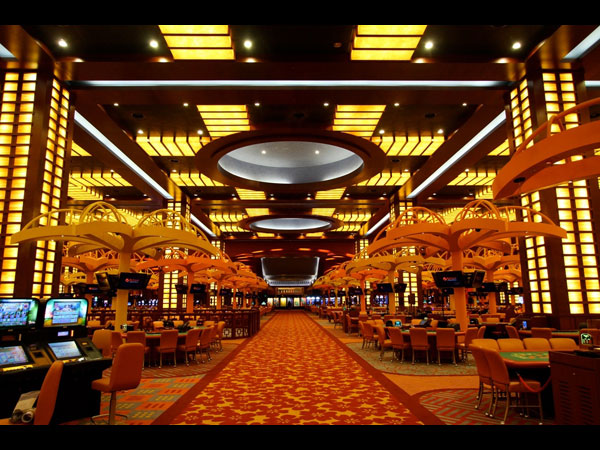
The gaming floor at RWS.

Traditionally the ruling classes party of Singapore have has looked down on gaming, but Macau is making money hand over fist from newly wealthy Chinese not allowed to gamble at home.  So Singapore decided to patronize all the punters who might patronize a casino  Only two casinos have been built and only as a part of larger euphemistically named integrated resorts.  The first project was located on Sentosa a small island to the south, even easier to control and far from most Singaporeans . Sentosa visitors pay S$3 to set foot on the island, and Singapore citizens must pay a S$100 (about 72 USD) admission to lose money inside the casino.  The gaming floor itself has been buried underground precisely to keep it away from public view.  Families should concentrate their excitement on the brand-name excitement above ground, a shiny new Universal Studios attraction.  Those Singaporeans unable to control their losses can be added to a blacklist and refused entry to the casino.

Slate's architectural critic Witold Rybczynski has a fair amount of praise for the 121-acre project designed by postmodern pioneers Michael Graves and Associates.  The principal and his firm have carried out something of a gesamtkunstwerk, an impressive total design effort extending from the hotel towers down to the flatware and the lamps in each hotel room.  This seems well within the capabilities of a firm that makes paper-towel holders for the discount retailer Target, but it hasn't been popular practice since the early twentieth century.

Micheal Graves Design Automatic Drip Coffeeemaker, available from Target.

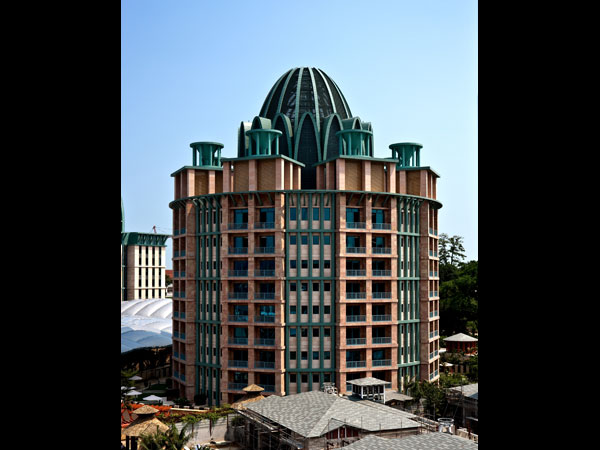
The high-end Cockfords hotel at RWS.

"Asians don't want to borrow from Western culture.  They want their own architecture.  Although they don't necessarily know what that is," says the condescending American Michael Graves.  Rybczynsky claims the Cockfords hotel was designed without the flourishes of Classicism that punctuate much of the architect's work.  This seems accurate if one ignores the green cupolas and refuses to see green rim encircling the top of the inhabitable floor as an overhanging cornice.  The design does bother to subtract any capitals from the extended pilasters that emerge to support the ring of oversized pedestals.  Also the name Cockfords does not necessarily suggest a Southeast Asian location.

Much of my hesitation to agree with Rybczynski stems from my dislike of the whimsical stunts that characterize Graves.  His play with classical devices and bold colors seems increasingly naff and bears some responsibility for some of the worst excesses of corporate architecture in the last thirty years.  However, I concede that the design probably does match the brief set forth by the patrons. This was not the first resort executed by Graves; he did Walt Disney World Swan, and his selection was probably a safe choice for Singapore.  Indeed the firm specializes in architectural fantasies so  it does not surprise that they built the blinders required to keep a supercasino super-clean.

05 March 2010

"Signs, Signs, Everywhere the Signs"

New York's Penn Station is as charming and welcoming as it is navigable.  This diagram shows the Long Island Railroad platforms deep underground.  Passengers connecting from LIRR to a NJ Transit or Amtrak train should head for the shaded are at the top left.  However, this map doesn't show any doorways or stairs there.  Trust me, the building doesn't feel any simpler in practice.  Image from MTA website.
The online magazine Slate began a multi-part series this week on signs.  The articles focus on how people use signage to find their way around locations.  Author Julia Turner says that the great increase in travel, mostly by air, has spurred architects and planners to think carefully about how they direct people, many of them on a tight schedule and unfamiliar with the local language, to move to their desired destinations.  In some circumstances, like driving at speed down the highway, quality signs can be a matter of life and death.  

The mobility of the post-War era explains why signage has proliferated and improved, but to me the real interest is in how these systems are bettered.  Placards on the wall represent only one example of the indicators by which we navigate.  Humans can also sense environmental zones, which is why we go to a building's high-roofed multi-story lobby to look for the elevators.  That big lobby also serves as a mental centerpoint when walking around the rest of building, whether or not it is actually centrally positioned.  Also a sign can't help if it hangs in the wrong place or contains no relevant information.  This is why hospitals have big red exterior drive-thrus for patients needing emergency treatment and no banners and arrows outside for those visiting the dentist on the twelfth floor.  For these reasons specialists in directions do not refer to their craft as "sign-making" but "wayfinding."

Slate's series does more than satisfies my appetite for visual analysis, but it chooses New York and London as two of its test cases!  Why is Penn Station so confusing?  How can anyone get from A to B in London town without an A to Zed?  The Legible London project might make it possible.  Bonus: The pilot program(me) by the Mayor's office follows the incremental testing and rollout methods advocated by Michael Blastland in Analysis last week on BBC Radio 4.  Art, design, podcasts, Anglo, American  -- trifecta!  Did I mention I am not the mathematical one in this couple?

 
One of the Legible London signs on Oxford Street.  Image from wayfinding firm Applied Information Group (AIG).

15 December 2009

Doors - Bali


This gate includes the Bahasa greeting "Selamat Datang" or "welcome."

People in Bali traditionally live in a family enclosure called a kampong (translated elsewhere in Bahasa-speaking regions as "village").  The compounds include numerous buildings for sleeping and cooking and farming, and though extended families often live together, they can spread out inside across multiple houses.  The Hindu heritage of Bali means that each kampong contains any number of shrines including a seat for a deity beside the principal entrance and usually a small sacred precinct inside.  Additionally, small offerings are placed daily in front of the doors of individual buildings. Here are some of the elaborate doorways that we saw around Ubud during our holiday.  Click the link at the bottom left to see all the pictures.


Many kampong entrances have been modified to accommodate Bali's ubiquitous motorbikes. A Chinese-inspired alternative to the more popular chair-style shrines can be seen at left.


A kampong portal wedged between shops along the road.


04 December 2009

UOB Building - Bangkok


The so-called "Robot Building" on Sathorn Road was finished in 1986. Our hotel (Ascott) stands at left.

Slowly but surely the images from our trip to Bangkok are migrating onto the web. We must hurry up because the Passengers fly to Bali tomorrow for a long weekend. More photography will be conducted. This entry showcases the tower for United Overseas Bank in Bangkok.

The building stood next door to our hotel, the pleasant Ascott, on Sathorn Road in the city's main banking/commercial district. Several other banks have buildings just down the street, but our neighbor was the only office block that looked like a Gobot (video link: sound alert).


The so-called "Robot Building" was designed by Thai architect Sumet Jumsai and completed in 1986 for Bank of Asia, later acquired by UOB. Notice the tower has four distinct masses stacked atop each other with the top layer dramatically smaller than the lower registers. The building has the silhouette of a square snowman and rectangular projections along the sides that could be mistaken for arms. Two round windows facing the street suggest eyes, and several levels have octagonal attachments akin to monstrous lugnuts. I was most amused by the feature unfortunately on the backside of these images, but visible from the Ascott swimming pool. A flat blue contraption appended onto the "head" hosts two sturdy antennae, but the combination looks like a wireless router writ large.

03 December 2009

Shophouse Living


The view from the entrance to the converted shophouse home featured in this week's "Great Homes & Destinations." The high ceilings, whirring fan, and indoor garden help moderate the tropical heat. Image from the New York Times.

The New York Times today shows off a domicile in Singapore in this week's "Great Homes" feature. The piece tells of two pretty young management consultants (jealous? me?) outfitting a classic shophouse with modern designs and local materials. The article taught me that Dahlia Gallery has great furniture offerings and that bespoke hardwood furniture is terribly cheap in Indonesia.

The shophouse facade; note the use of European-inspired plastered ornament. More images from the NYT article here.

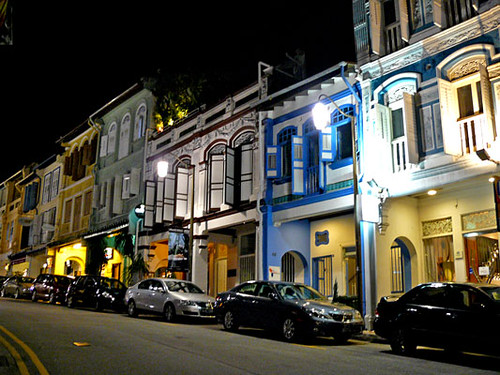
Shophouses are an architectural distinctive of Southeast Asia. The houses are built as a series of narrow, contiguous properties. A shophouse is typically two or three stories tall with the ground level dedicated for commercial use and the upstairs given over to accommodation. The business level recedes from the street, creating a sheltered walkway along a row of adjacent shops. Most are ornamented with versions of classical pilasters, bold verticals against the horizontal structures, between the units or beside the shuttered windows. Often each house displays its own color scheme of contrasting colors, a convention that puts on display the riotous palette favored by the Peranakan merchants that prospered in this region.

Today as Singapore has urbanized, most shophouses have been converted to single-use buildings, either as high-end single-family homes or as locations dedicated to business. As houses they carry many of the romantic associations New Yorkers feel towards brownstones or San Franciscans do towards row houses. So shophouses can be hard to find at a reasonable price. The romance has also prompted commercial development of shophouses for upscale boutiques, like Club St/Ann Siang Hill. Unfortunately, ersatz shophouses - lined up, canopied over, and air-conditioned - form the main structures of the monstrous Clarke Quay development.

The shophouses along Club Street host arty shops, international fashion brands, swish offices, trendy restaurants, and even a few of the longstanding Chinese clan associations that gave the road its name. Leone Farbre has more photos on Flickr.

The strange canopies that allow visitors to Clarke Quay to experience air-conditioning whilst still outside. Image from the materials firm Macalloy's website.

14 November 2009

Upstairs Overlooking

The Singapore skyline on a clear Saturday. The curved slope atop our previous address The Sail can be seen jutting above the white Bank of China building. Notice the three towers of Marina Bay Sands casino now have complete glass facades. Classic HDB apartment blocks dominate the foreground.

The Passengers have been rather busy of late, in part due to the arrival of so many boxes full of worldly goods that need unpacking and storing. I will have to delay sending out pictures of our apartment until after we resolve that problem. Until then, here is a large image of the view from our bedroom. Our neighborhood Novena sits on a modest hill. Combine that elevation with our position on the eleventh floor, and the result is a great view of the Central Business District (CBD) skyline. Click on the image above to see a much bigger, detailed version.

13 October 2009

Down on the Corner, Out in the Street

José Rafael Moneo standing within the Columbia campus in front of his first New York project. Photo from the New York Times.

Early reviews are trickling in about a new landmark taking shape in upper Manhattan, Columbia University's new interdisciplinary science building. The tower balances on pillars above a very active gym and fitness center at the corner of Broadway and 120th Street. The design by José Rafael Moneo places a largely glass facade toward the campus interior, but the architect reduced the transparency of the street-facing glass by cladding the tower with a grid of panels striated with diagonal slits on either side of the outer trusses. The textural effect recalls the landscaped hedges that top the group entrance hall of Rafael Moneo's expansion at the Museo Prado. The lowest story remains incomplete and unformed, but it is supposed to hold an inviting public cafe. For a multimedia tour of the construction site visit the campus newspaper's website.

An architect's rendering of the building from 2007 showing the corner of Broadway & 120th Street.

The corner marks the convergence between Columbia, Teachers' College, Barnard, and Union Theological Seminary, and the architectural expression of self-importance for each institution means that no doors presently face onto this space. The presence of a public entrance or convenience on this spot would be a welcome, humanizing addition to the neighborhood. The more troubling relationship for the new structure is one of form and scale.

Columbia's main campus, stretching from 114th Street to 120th Street, largely conforms to McKim, Mead & White's fin de siécle plan for an enclosure of classical learning within classical, brick-faced architecture. The university has largely upheld these two tenets, with the exception of a Renzo Piano-designed student union and a handful of non-Western courses appended to the undergraduate core curriculum. However, the science building has no red brick materials or references to classical architecture. This is the disjunction that prompts former Columbia professor Barry Bergdoll to declare the building "provocative." Bergdoll is also right to acknowledging that the project creates a new focus on the north end of campus. Perhaps the visual role of this building will become clear with the construction of Columbia's new, and somewhat controversial, science-heavy campus in Harlem.

West 130th Street as envisioned by Columbia University's Manhattanville in West Harlem redevelopment project.

18 September 2009

Euston Arch Trust

The Euston Arch, designed by Philip Hardwick and enginneered by Charles Fox, welcomed visitors to the station for nearly 125 years.

Wednesday featured a visit to an event promoting the Euston Arch Trust. The organization is gathering support to rebuild the monumental entrance that marked the London terminus of the London and Birmingham Railway since 1837. The Greek Revival propylaeum stood to the north of Euston Road until 1961, when it was unfortunately demolished. An iconic London building was lost, but the outrage that ensued galvanized modern efforts to preserve Britain's architectural treasures. The grand Victorian edifice of St Pancras Station next door was one of the principal beneficiaries. The course of New York's preservation movement led down a very similar valley with the loss of the Penn Station providing the impetus needed to retain Grand Central Terminal.

A column fragment from the Euston Arch was removed from the Prescott Channel in 1994 for the BBC television show One Foot in the Past.

Interestingly, the remains of the destroyed arch were finally rediscovered in 1994 at the bottom of the Prescott Channel, an industrial canal in East London. Historian Bob Cruickshank managed to unwind the story of how Bob Cotton, an engineer at British Waterways, procured the stone from the demolition site to patch a hole at the bottom of the canal. About thirty pieces of stone have now been retrieved.

Efforts to rebuild the arch have waxed and waned for years, but interest has gathered since National Rail announced a major redevelopment of Euston Station in 2007. The trust is now campaigning to make the arch the landmark feature of the new facility.

Joe Robson created this rendering of the proposed arch on its new location along Euston Road.